
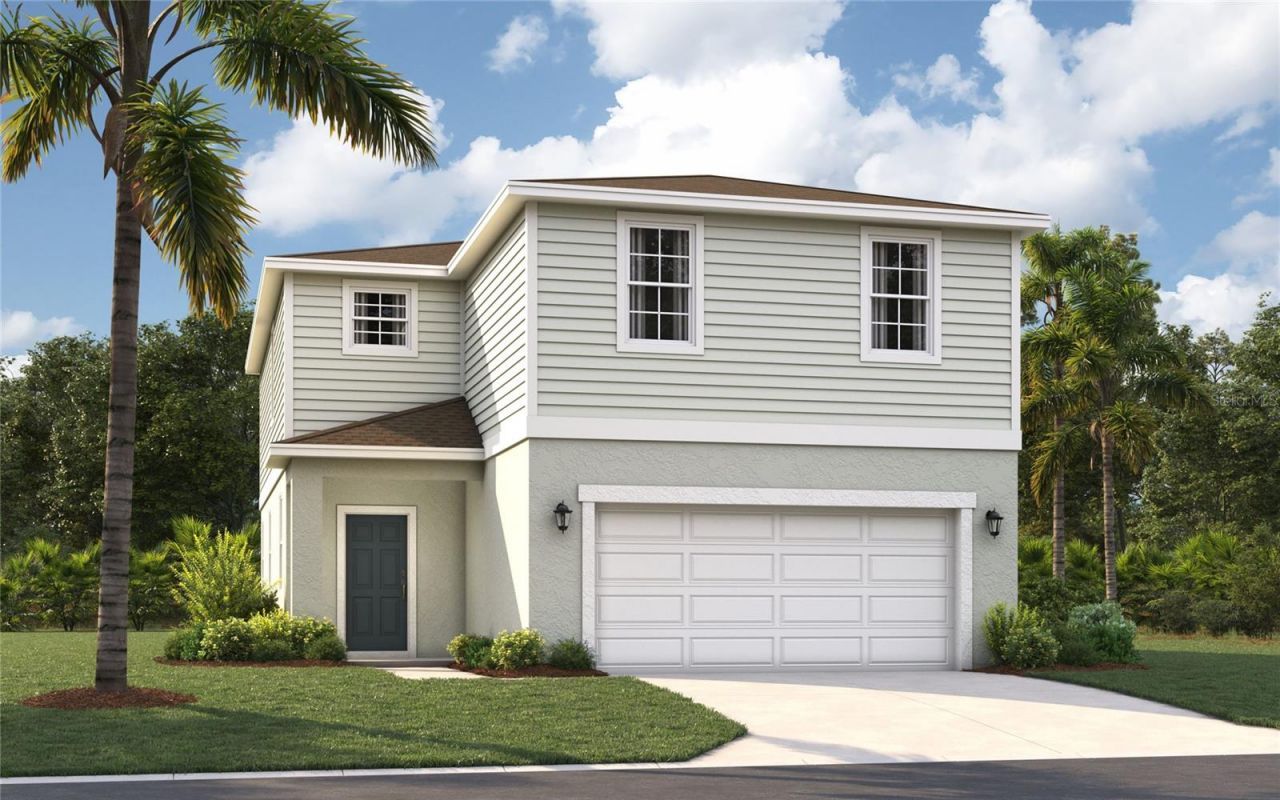
BEDS4
BATHS2 full 1 partial
SQUARE FEET2,313
MLS#O6430408
STATUSActive
PROPERTY TYPEResidential - Single Family
SUBDIVISIONRESERVE AT COUNTRY CLUB LAKES ESTATES
Property Description
Virtually Staged. Under Construction. OCTOBER DELIVERY! Welcome to the Jensen in the gated Country of Club Estates. This 4BR/2.5BA home offers 2,313 sq ft of open-concept living, featuring a bright kitchen with quartz countertops, gray cabinetry, GE stainless appliances, and a large island perfect for gathering. The covered lanai creates the ideal space to relax and extend your living space outdoors. Upstairs, a loft, spacious primary suite with walk-in closet and three additional bedrooms provide room for everyone. *Photos are from a similar home* Minutes from beaches such as Melbourne Beach, Indialantic, Satellite and Indian Harbour Beach, as well as many outdoor recreation areas. Conveniently located near major highways (I-95, FL-192 & US-1) and 78 miles from Orlando Attractions. Ask about our INCENTIVES! Don't wait--schedule your private tour today!
Property Features
Property Type: Residential - Single Family
Cooling: Central Air
Garage: 2 car attached
Heating: Central, Electric, Heat Pump
Home Style: Traditional
Lot Size: 0.15 Acres
Roof Type: Shingle
Stories: 2.0
Taxes: $3,850
Year Built: 2026
Amenities
Eat-in Kitchen
Kitchen/Family Room Combo
Living Room/Dining Room Combo
Open Floorplan
PrimaryBedroom Upstairs
Thermostat
Walk-In Closet(s)
Lighting
Sidewalk
Sliding Doors
Feature Descriptions
Additional Rooms: Great Room, Inside Utility, Loft
Appliances: Dishwasher, Disposal, Electric Water Heater, Microwave, Range
Builder: Stanley Martin Homes
Community Features: Deed Restrictions, Sidewalks
Days on Site: 1
Directions: I-95 South to Palm Bay Road, Right after Arbys onto Bass Pro Road, Right onto Riviera, proceed 2 miles to a right into Country Club Estates/(second entrance, Connolly Road)Left onto Connolly Road NE, home on the right
Exterior: Block, Stucco, Vinyl Siding
Flood Zone Code: X
Flooring: Carpet, Ceramic Tile, Luxury Vinyl
Foundation: Slab
Garage Dimensions: 20X20
HOA Fee: 62/ Monthly
HOA Y/N: Yes
Home Warranty Y/N: Yes
Listing Terms: Cash, Conventional, FHA, VA Loan
Lot: Cleared, Landscaped, Paved
Lot Dimensions: 0.15
Model: Jensen A
Other Equipment: Irrigation Equipment
Ownership: Fee Simple
Parking: Covered, Driveway, Garage Door Opener
Parking Notes: Covered, Driveway, Garage Door Opener
Patio/Porch: Covered, Front Porch, Patio
Pets Allowed: Yes
Property Attached Y/N: No
Property Sub-Type: Single Family Residence
Security: Smoke Detector(s)
Sewer: Public Sewer
Showing Instructions: Call Before Showing
Special Sale Provisions: None
Utilities: Cable Available, Electricity Connected, Phone Available, Public, Sewer Connected, Water Connected
Vegetation: Trees/Landscaped
Water: Public
Water Access Y/N: No
Windows: Double Pane Windows
Zoning: RES
Room Sizes
Great Room: 15x21
Dining Room: 13x12
Kitchen: 13x10
Primary Bedroom: 14x14
Bedroom 2: 10x10
Bedroom 3: 10x11
Bedroom 4: 10x11
Local Schools
High School: Palm Bay Magnet High
Middle School: Stone Magnet Middle
Elementary School: Riviera Elementary
Listed By / Shown By
Listed By
Agency Name: SM FLORIDA BROKERAGE LLC
Agency Contact: 321-277-7042
Shown By
Agent Name: Cora Winn
Agent Phone: (386) 451-2979
Agency Title: Adams Cameron & Co. REALTORS

Estimate Your Payment
Estimated Payment
$ 2,482.26 per month $2,049.13 Principal & Interest $320.83 Property Tax $112.29 Homeowner's Insurance
806 Castleford Avenue Ne | MLS# O6430408
This single family home located at 806 Castleford Avenue Ne, Palm Bay, FL 32905 is currently listed for sale with an asking price of $385,000. This property was built in 2026 and has 4 bedrooms and 2 full and 1 partial baths with 2313 sq. ft. Castleford Avenue Ne is located in the RESERVE AT COUNTRY CLUB LAKES ESTATES subdivision. Search RESERVE AT COUNTRY CLUB LAKES ESTATES real estate on corawinn.adamscameron.com today.